
Repoint the Chimney or Rebuild It
It comes down to how much of it has failed and where. Preservation Brief 2 puts the crossover at roughly a quarter to a half of the surface: below that, repointing only the areas that need it is the cheaper answer, and above it, doing the whole thing at once often wins, especially where scaffolding has to go up either way. Before either conversation, look at the crown, the cap and the flashing, because those are what let the water in.
Already know you need someone out? Call (315) 640-3590, answered 24/7.
The line between repointing and rebuilding is a proportion
The honest answer to repoint or rebuild is a fraction rather than a feeling. Preservation Brief 2 says it is preferable to repoint only those areas that require work rather than an entire wall, but that if 25 to 50 percent or more of a wall needs to be repointed, repointing the entire wall may be more cost effective than spot repointing. It adds that total repointing may also be more sensible where access is difficult and requires the erection of expensive scaffolding, unless the majority of the mortar is sound and unlikely to need replacement in the foreseeable future. A chimney is the case where both halves of that bite at once, because the share of failed joint tends to be high and the access is difficult by definition. That is why chimney quotes cluster around two very different numbers instead of spreading evenly: one price assumes patching from a ladder, the other assumes staging and taking courses down. Find out which of the two you are being quoted before you compare anything.
A chimney takes the whole winter with nothing to hide behind
Everything above the roofline is exposed on four sides, with no soffit, no overhang and nothing above it, and in this climate that is a hard place to stand. Under the 1991 to 2020 normals Syracuse records 123.8 inches of snow in a normal year, 92.0 inches of it between December and February and another 21.9 between March and May, with 34.5 days carrying an inch or more and 13.4 days carrying three inches or more. Normal annual precipitation is 38.47 inches, falling on 89.7 days, and there are 57.5 days a year with a minimum of 20 degrees Fahrenheit or below. Then there is the cycling: the daily minimum reaches 32 degrees or below on 129.5 days but the daily maximum stays below 32 on only 45.7, which leaves roughly 84 days a year when the temperature crosses freezing in both directions. Snow sitting on a crown, water standing in an open joint and 84 crossings is the whole recipe, and it is why the chimney is usually the first masonry on a house to fail and the last thing anybody looks at.
Start at the crown and the cap, because that is the cheap end
Before anyone talks about a rebuild, look at what is supposed to be keeping water out of the top. Section R1003.9.1 of the Residential Code of New York State requires masonry chimneys to have a concrete, metal or stone cap, a drip edge and a caulked bond break around any flue liners, in accordance with ASTM C1283, and requires the cap to be sloped to shed water. Those three details, the slope, the drip edge and the bond break, are what stop water running down the inside face of the masonry and soaking into the joints, and they are also the parts most often cracked or missing on an older chimney. Where a rain cap or a spark arrestor is fitted, the code sets a net free area of not less than four times the net free area of the flue outlet. Replacing a failed crown and cap sits at the small end of masonry work. Rebuilding a chimney because that crown was cracked for a decade sits at the large end. The order in which you investigate decides which of the two you end up paying for.
How tall it has to be is set by rule, not by taste
If a contractor proposes taking a chimney down and rebuilding it shorter, or if a roof or an addition has changed since the chimney was built, there is a specific requirement to check. Section R1003.9 of the Residential Code of New York State requires chimneys to extend not less than two feet higher than any portion of a building within 10 feet, but not less than three feet above the highest point where the chimney passes through the roof. That is why some chimneys look oddly tall for their house: they are clearing something. It matters twice on a repair job. A rebuild has to put back a height that satisfies the requirement rather than the height that is convenient to stage. And a chimney that was already short for its surroundings is a draft problem as well as a masonry one, which is a conversation for whoever services the appliance rather than for the mason.
Where the water gets in on a wide chimney
A wide chimney on a sloped roof collects snow on its uphill side, and there is a required detail for exactly that. Section R1003.20 of the Residential Code of New York State requires chimneys to be provided with crickets where the chimney dimension parallel to the ridgeline is greater than 30 inches and the chimney does not intersect the ridgeline, and requires the intersection of the cricket and the chimney to be flashed and counterflashed in the same way as a normal roof to chimney intersection. A cricket is a small ridged structure that splits water and snow around the chimney instead of letting it bank against the masonry and sit there melting. Go and measure your chimney across the face that runs parallel to the ridge. If it is wider than 30 inches, it does not sit on the ridge, and there is no cricket behind it, you have probably found the reason the back of the chimney and the joints below it are in worse condition than the rest of it.
What a rebuild has to put back
A rebuild is not just new brick in the same shape, and knowing what has to go back in makes a quote readable. The Residential Code of New York State requires footings for a masonry chimney to be concrete or solid masonry not less than 12 inches thick, extending not less than six inches beyond the face of the foundation or support wall on all sides, and founded on natural undisturbed earth or engineered fill below frost depth. It requires chimney walls of solid masonry units, or hollow units grouted solid, of not less than four inch nominal thickness, and it requires the chimney to be lined with a material appropriate for the appliance connected. Where masonry veneers a frame chimney, through-flashing and weepholes are required. Inside a fireplace, masonry over the opening must be supported by a lintel of noncombustible material with a minimum bearing of four inches at each end, with the throat or damper not less than eight inches above that lintel. A proposal that never mentions the liner or the flashing is a proposal that has not priced the whole job.
Fix the reason, then fix the chimney
The most common way a chimney gets rebuilt twice is that nobody dealt with the water first. Preservation Brief 2 puts this as a rule rather than a suggestion: the root cause of the deterioration, naming leaking roofs or gutters, differential settlement, capillary action causing rising damp and extreme weather exposure, should always be dealt with before beginning work, because without appropriate repairs to eliminate the source the mortar deterioration will continue and any repointing will have been a waste of time and money. On a chimney the list of sources is short and checkable: a cracked or missing crown, a cap with no drip edge, the flashing and counterflashing where the chimney meets the roof, a missing cricket, and a flue that is unlined or lined with something that no longer suits the appliance connected to it. Get those named in the proposal and you will know whether you are buying a repair or a reprieve.
What we can and cannot tell you about whether it is going to fall
We are not going to give you a verdict on your chimney from a web page, and you should be wary of anyone who does. Leaning, a visible bulge, courses that have moved out of plane, mortar that comes away by hand over a large area, or brick faces that have spalled off in quantity are all reasons to get somebody with eyes on it and a ladder, and to stay off the roof yourself in the meantime. What you can usefully do while you wait is photograph all four faces from the ground with a zoom, note whether the damage is concentrated on one side, and look at whether the crown is cracked. If you want it looked at properly, send us the address, those photographs and what the chimney is connected to, whether that is a fireplace, a heating appliance or nothing at all any more. It costs nothing to ask and there is no obligation.
Sources used in this guide
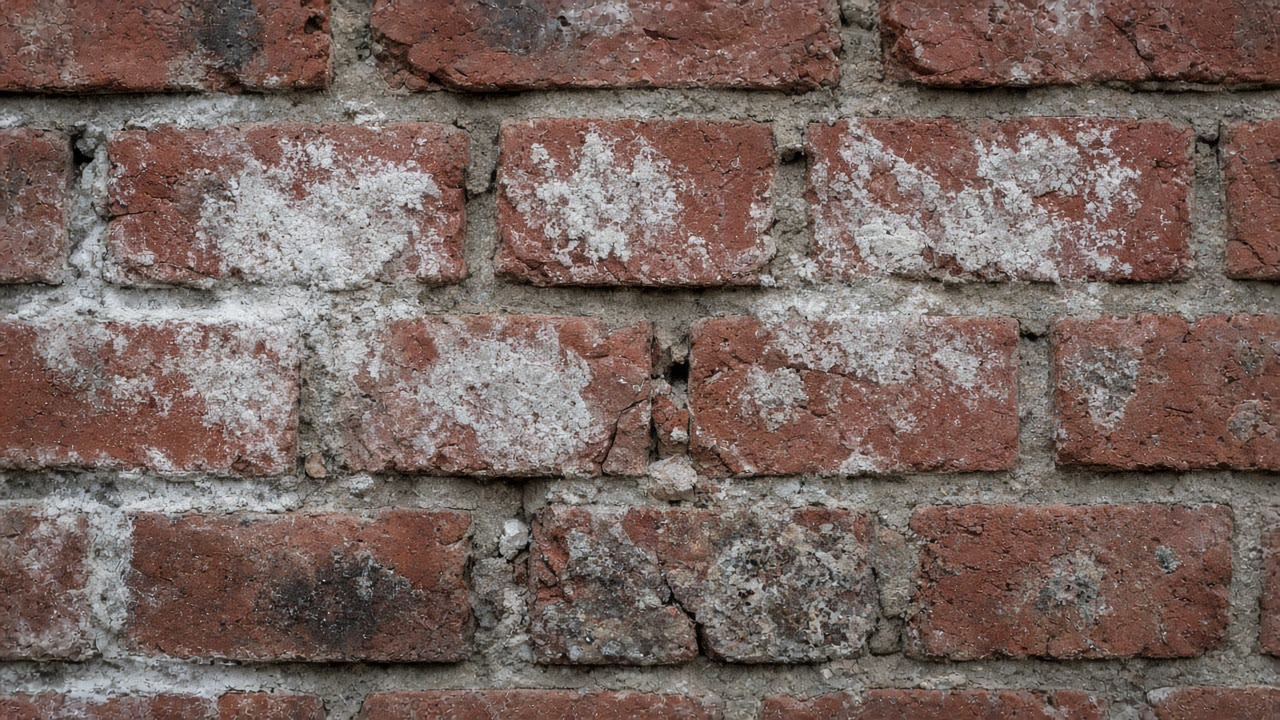
Preservation Brief 2 states that it is preferable to repoint only those areas that require work rather than an entire wall, as is often specified, but that if 25 to 50 percent or more of a wall needs to be repointed, repointing the entire wall may be more cost effective than spot repointing. It adds that total repointing may also be more sensible where access is difficult and requires the erection of expensive scaffolding, unless the majority of the mortar is sound and unlikely to need replacement in the foreseeable future, and that recognizing this at the outset helps prevent jobs from becoming prohibitively expensive.
Source: National Park Service, Technical Preservation Services, Preservation Brief 2: Repointing Mortar Joints in Historic Masonry Buildings, by Robert C. Mack, FAIA, and John P. Speweik, 1998, accessed 2026-09-10
Syracuse's normal annual snowfall is 123.8 inches under the 1991 to 2020 normals, made up of 9.9 inches from September to November, 92.0 inches from December to February and 21.9 inches from March to May. A normal year brings 66.4 days with a tenth of an inch or more of snowfall, 34.5 days with an inch or more, 13.4 days with three inches or more and 1.1 days with ten inches or more.
Source: NOAA National Centers for Environmental Information, 1991-2020 US Climate Normals, station USW00014771 Syracuse Hancock International Airport, accessed 2026-09-10
The Syracuse normals record 57.5 days a year with a minimum temperature of 20 degrees Fahrenheit or below and 7.1 days at or below zero, against a normal annual mean temperature of 48.3 degrees. Normal annual precipitation is 38.47 inches, falling as a tenth of an inch or more on 89.7 days of the year.
Source: NOAA National Centers for Environmental Information, 1991-2020 US Climate Normals, station USW00014771 Syracuse Hancock International Airport, accessed 2026-09-10
Under the 1991 to 2020 climate normals for Syracuse, the daily minimum temperature falls to 32 degrees Fahrenheit or below on 129.5 days of a normal year, but the daily maximum stays below 32 degrees on only 45.7 days. The difference, about 84 days a year, is days on which the temperature crosses freezing in both directions rather than staying below it.
Source: NOAA National Centers for Environmental Information, 1991-2020 US Climate Normals, station USW00014771 Syracuse Hancock International Airport, accessed 2026-09-10
Section R1003.9.1 of the Residential Code of New York State requires masonry chimneys to have a concrete, metal or stone cap, a drip edge and a caulked bond break around any flue liners, in accordance with ASTM C1283, and requires the cap to be sloped to shed water. Section R1003.9.2 sets requirements for spark arrestors, including a net free area of not less than four times the net free area of the flue outlet, and Section R1003.9.3 sets the same four times rule for the net free area under a rain cap.
Source: 2020 Residential Code of New York State, Chapter 10, Chimneys and Fireplaces, via UpCodes, accessed 2026-09-10
Section R1003.9 of the Residential Code of New York State requires that chimneys extend not less than two feet higher than any portion of a building within 10 feet, but not less than three feet above the highest point where the chimney passes through the roof.
Source: 2020 Residential Code of New York State, Chapter 10, Chimneys and Fireplaces, via UpCodes, accessed 2026-09-10
Section R1003.20 of the Residential Code of New York State requires chimneys to be provided with crickets where the chimney dimension parallel to the ridgeline is greater than 30 inches and the chimney does not intersect the ridgeline. The intersection of the cricket and the chimney must be flashed and counterflashed in the same way as a normal roof to chimney intersection.
Source: 2020 Residential Code of New York State, Chapter 10, Chimneys and Fireplaces, via UpCodes, accessed 2026-09-10
The Residential Code of New York State requires in Section R1003.2 that footings for masonry chimneys be constructed of concrete or solid masonry not less than 12 inches thick, extending not less than six inches beyond the face of the foundation or support wall on all sides, and founded on natural undisturbed earth or engineered fill below frost depth. Section R1003.10 requires masonry chimney walls to be of solid masonry units, or hollow units grouted solid, of not less than four inch nominal thickness. Section R1003.11 requires masonry chimneys to be lined, with the lining material appropriate for the appliance connected. Section R1003.10.1 requires that where masonry is used to veneer a frame chimney, through-flashing and weepholes be installed as required by Section R703.
Source: 2020 Residential Code of New York State, Chapter 10, Chimneys and Fireplaces, via UpCodes, accessed 2026-09-10
Section R1001.7 of the Residential Code of New York State requires that masonry over a fireplace opening be supported by a lintel of noncombustible material, with a minimum bearing length of four inches on each end of the fireplace opening, and requires the throat or damper to be located not less than eight inches above the lintel.
Source: 2020 Residential Code of New York State, Chapter 10, Chimneys and Fireplaces, via UpCodes, accessed 2026-09-10
Preservation Brief 2 states that the decision to repoint is most often related to an obvious sign of deterioration such as disintegrating mortar, cracks in mortar joints, loose bricks or stones, damp walls or damaged plasterwork, but that it is erroneous to assume repointing alone will solve deficiencies that result from other problems. It states that the root cause of the deterioration, naming leaking roofs or gutters, differential settlement, capillary action causing rising damp, and extreme weather exposure, should always be dealt with before beginning work, and that without appropriate repairs to eliminate the source of the problem mortar deterioration will continue and any repointing will have been a waste of time and money.
Source: National Park Service, Technical Preservation Services, Preservation Brief 2: Repointing Mortar Joints in Historic Masonry Buildings, by Robert C. Mack, FAIA, and John P. Speweik, 1998, accessed 2026-09-10
Services this guide relates to
Need someone to look at it?
Send the details and we will come back to you.