
Syracuse and the surrounding Onondaga County area
Retaining Walls, Brick Steps and Foundation Masonry at Ground Level
Establish whether a leaning retaining wall, crumbling brick steps or a failing block or stone foundation wall needs rebuilding, and what has to change underneath so it stays put.
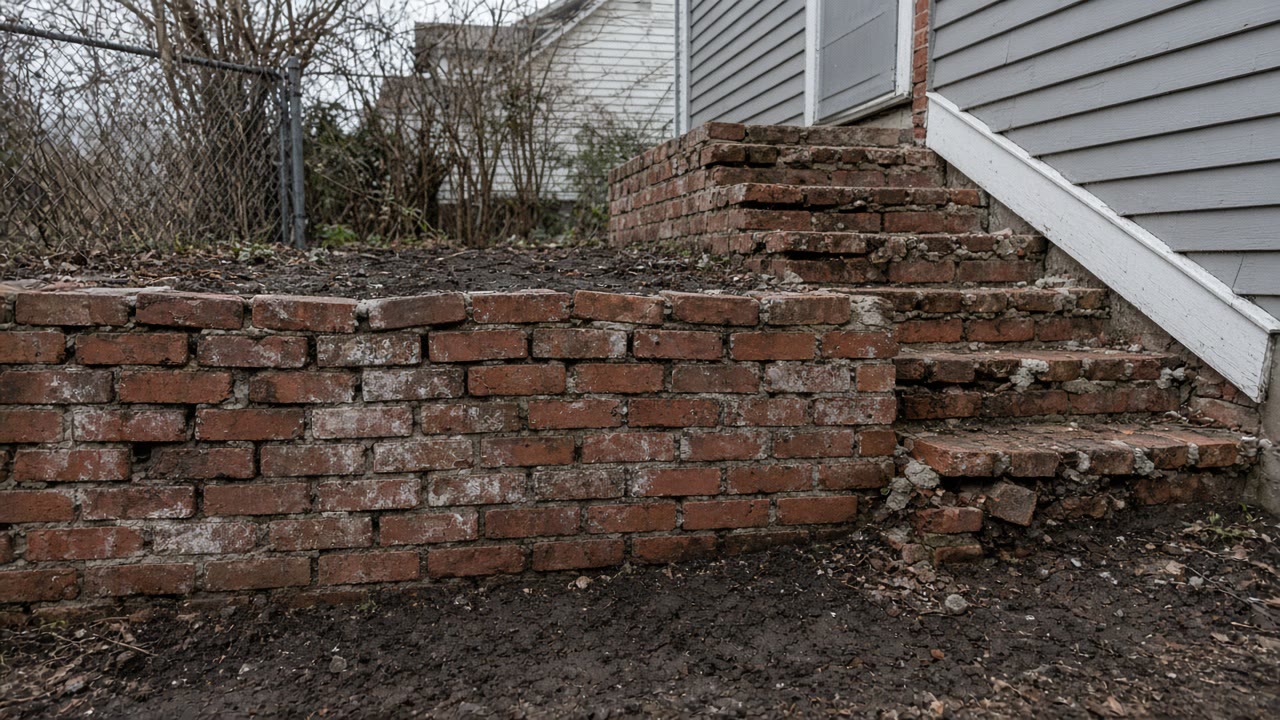
Retaining Walls and Steps quote
A ground level quote is worth reading when it says what changes below and behind the wall. Tell us what has moved and where the water goes, and we will put you in front of licensed, insured contractors who look at that before they price the face.
Would you rather talk it through? Call (315) 640-3590, answered 24/7.
$100 off your first job
Credited by us on your first booked job.
- One credit per customer per property, on your first booked job.
- Valid through December 31, 2026.
Mention this offer when you book. Full terms.
Masonry at ground level, where the water comes from below
Masonry at ground level fails differently from the rest of the house, and it fails for reasons you cannot see from the front. Down here the wall is wet from below as well as above, snow sits on every horizontal surface for months, and frost gets under the footing. That is why a leaning retaining wall, a settling stoop and a bulging foundation wall are movement problems rather than joint problems: repointing what has opened up does not put back what moved. The state code's standard for a masonry footing is instructive even where it is not being applied to your particular wall, because it is concrete or solid masonry at least 12 inches thick, extending at least six inches beyond the wall it supports, founded on natural undisturbed earth or engineered fill below frost depth. Anything bearing shallower than that gets lifted every winter, and here the temperature crosses freezing on roughly 84 days of a normal year rather than freezing once and staying there.
- Rebuilding a leaning or bulging retaining wall, with the drainage and backfill put right behind it rather than the face reset
- Repairing and rebuilding brick, block and stone steps, stoops and porch piers
- Repointing and rebuilding rubble stone and block foundation walls above grade
- Repairing a failing parge coat where the coating has come away from a foundation face
- Resetting stone treads, caps and coping so they throw water clear of the wall instead of into it
- Rebuilding freestanding garden and boundary walls with a cap that sheds water
- Restoring the base of wall flashing and weepholes at the first course above finished ground level
- Rebuilding window wells and areaway walls that are holding water against the house
- Regrading and drainage at the wall, where that is part of keeping the wall standing
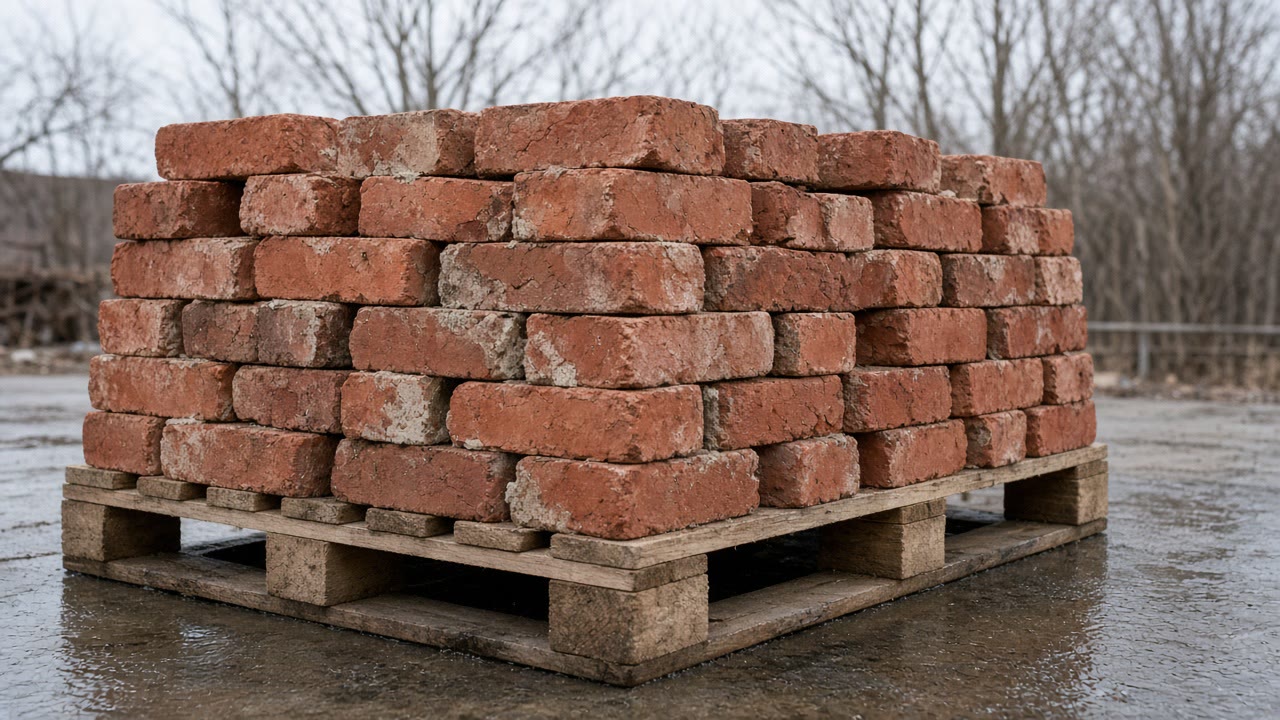
What decides a ground level masonry price
Down here the price is set by what is behind and beneath the wall, not by its face. Six things move it more than the square footage does.
Whether it has moved, or only opened up
These are different jobs at very different prices. A wall that is leaning, bulging or settling has moved, and pointing the joints it opened restores the look while leaving the cause alone. The National Park Service's free test applies here: mark the ends of a crack with a pencil, note the date, and look again after a season change. One that opens in cold weather and closes in warm is cyclical, and the published advice is a flexible sealant for an active crack and pointing for an inactive one. One that only ever widens is movement, and movement is the expensive answer.
What is under it, and how deep
The code standard for a masonry footing is concrete or solid masonry not less than 12 inches thick, extending not less than six inches beyond the face of the support wall on all sides, founded on natural undisturbed earth or engineered fill below frost depth. It is written for chimneys, and it is the same physics at the bottom of a retaining wall or a flight of steps. Anything bearing above frost depth gets lifted, and Syracuse's normal year crosses freezing in both directions on roughly 84 days rather than freezing once, so a shallow footing is worked dozens of times a winter.
Where the water behind it goes
A retaining wall holds back soil, and saturated soil is far heavier than drained soil. Syracuse's normal annual precipitation is 38.47 inches, falling as a tenth of an inch or more on 89.7 days a year, on top of 123.8 inches of snow to melt. If the drainage behind the wall has silted up or was never built, the wall carries a load it was not designed for every spring. Rebuilding the face without rebuilding the drainage is rebuilding it twice, and the second time you pay for the first attempt as well.
What sits on top of it all winter
Every horizontal masonry surface at ground level is a shelf for four months of the year: step treads, wall caps, coping and window sills. A normal year here brings 66.4 days with a tenth of an inch or more of snowfall and 34.5 days with an inch or more, and it melts by day and refreezes by night. Those are the surfaces that fail first, which is why a tread or a cap that throws water clear is worth more than repointing the same joint every few years.
What is wetting the base of the house
The Residential Code of New York State requires flashing beneath the first course of masonry above finished ground level over a foundation wall or slab, and weepholes in the outer wythe at no more than 33 inches on center, at least three sixteenths of an inch across, immediately above the flashing. That is the drainage path at the bottom of the wall, and it is the one most often lost to a later repointing job or a raised grade. Look along the course just above the foundation for small open holes at roughly arm span spacing. A continuous unbroken bed joint means the water that gets in has to leave through the masonry.
Which counter permits it, and what it will ask for
A retaining wall is a structure, and New York requires every city, village, town and county responsible for enforcement to establish its own program by local law, so the answer is genuinely local. The Town of DeWitt names alterations, additions, fences and other improvements to property on the face of its permit page, and will not accept an application without workers compensation and disability proof or a signed Certificate of Attestation of Exemption. The repair exemption a municipality may adopt cannot reach work affecting the structural system, and a wall retaining soil is holding something up.
Has it moved, or only opened up?
That is the whole difference between pointing a wall and rebuilding one, and it is answerable in an afternoon.
How ground level masonry gets rebuilt
Establish whether the wall is moving
Look for a lean out of plumb, a bulge, a course out of level, and cracks that step rather than run straight. Mark and date the widest one and look again after a season change. If it is moving, the rebuild starts below what you can see, and no amount of work on the face will change that.
Find where the water is and where it should be going
Preservation Brief 2's rule that the root cause is dealt with before work begins applies with more force at ground level, because the sources here are grade, downspouts and lost drainage rather than only rain. A downspout discharging at the top of a retaining wall, or a grade that has crept up over the flashing line at the base of the house, will undo a good rebuild on its own schedule.
Confirm what is bearing the load, and how deep
Natural undisturbed earth or engineered fill, below frost depth, is the standard the code sets for a masonry footing. Establishing what is actually under your wall is the difference between a rebuild that stays put and one that leans again in three winters. It is also the part of the quote most often left vague.
Settle the permit and the paperwork before a start date
Which office depends on whether the address sits in an incorporated village or in a town. New York General Business Law 771 also requires the contract to be in writing and to describe the work and the materials to be provided, along with start and completion dates, the mechanic's lien notice, the escrow or bond notice, the three business day cancellation right and the contractor's insurance disclosure. Ask for the mortar type, the drainage detail and the footing depth to be part of that description.
Take it down far enough to rebuild properly
A face reset on a failed base is the cheap version and the one that comes back. Down to sound bearing, then rebuilt with the drainage, the backfill and the ties the wall actually needs. This is the step a low quote is usually skipping, and it is the only one that decides the outcome.
Rebuild the drainage behind the wall, not only the wall
Free draining backfill and a way out at the bottom, so the wall is holding soil rather than water. Nobody sees this part and it is the part that carries the job. Ninety wetting days and eighty freezing crossings in the same year is the combination that decides masonry here, which is why drainage details matter more in this metro than the brand of anything.
Bed the units in mortar chosen for the units
The rule does not change at ground level: the mortar has to be softer and more vapor permeable than what it beds, or the wall relieves its stresses and its moisture through the units instead. On old soft brick steps and on stone that means a softer mix rather than a stronger one, and it is worth naming in the contract.
Cap it so the water leaves at the top
A cap, coping or tread that overhangs and throws water clear of the face, rather than a flat mortar wash that cracks and funnels water into the wall. In a metro with a normal 123.8 inches of snow, the top surface is what decides how long everything under it lasts.
Keep the drainage clear, and skip the coating
Preservation Brief 1's finding is that water penetration into masonry is seldom due to porous masonry and almost always the result of poor or deferred maintenance, naming roofs, gutters, downspouts, missing mortar and open joints, and that a repellent coating reduces vapor permeability so trapped moisture can condense into liquid water that cannot get back out. Keeping the weepholes and the drains open does more than any coating sold as a remedy.
What retaining walls and steps looks like
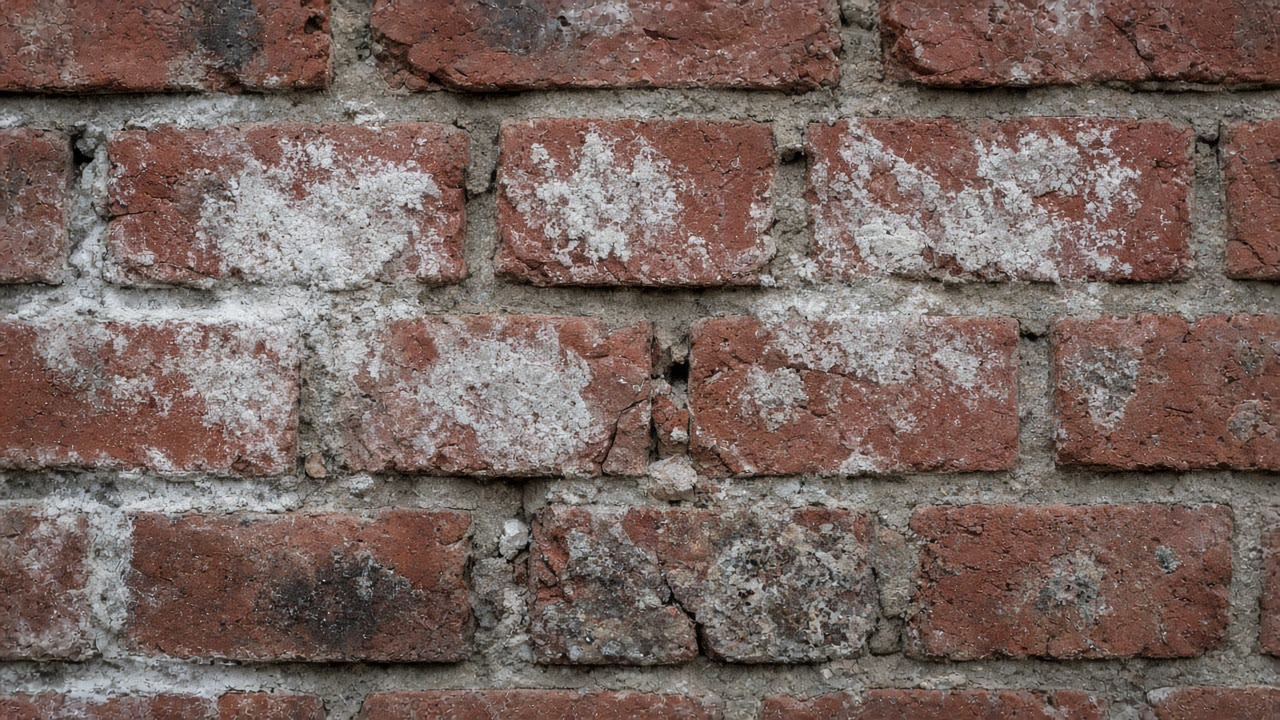

Where ground level masonry starts and stops
When you may not need this at all
- A retaining wall that is still holding, with a few open joints and no lean or bulge, may need nothing more than the joints made good. Mark the wall, note the date, and look again after a season change before agreeing to a rebuild.
- Poured concrete steps, walks, driveways and garage slabs are flatwork and a different specification. If your steps are a poured slab rather than units set in mortar, this is not the right service and the work is priced a different way, so it is worth establishing which you have first.
- If a foundation wall is damp but not moving, the answer is usually outside the wall: gutters, downspout discharge, grade falling toward the house, or a window well holding water. Preservation Brief 1's finding is that water getting into masonry is seldom about porous masonry and almost always about those things. Fixing them is cheaper than any masonry work and it comes first.
- Efflorescence, the white bloom on a foundation wall or at the base of a chimney, is salt left behind as water leaves the masonry, and surface salts are usually relatively harmless in themselves. It tells you to chase the water. It does not tell you to rebuild the wall.
- Underpinning, piering and structural stabilization of a house foundation are a separate trade with their own design work. If a wall is carrying the house and it has moved, that assessment comes before any masonry quote, not after it.
What is out of scope
- Poured concrete flatwork: slabs, walks, driveways, garage floors and poured steps. This is unit masonry set in mortar.
- Underpinning, piering and structural stabilization of a house foundation.
- Interior basement drainage systems, sump pumps and interior drain tile.
- Excavation and full replacement of a below grade foundation wall.
- Dry stacked segmental block retaining wall systems, which are set without mortar and are a hardscape product rather than unit masonry.
- Landscape design, planting and paving as standalone work. Grading and drainage are arranged where they are part of keeping a wall standing.
- Chimney work above the roofline, which is arranged as chimney repair.
Where we arrange wall and step work
- Retaining Walls and Steps in Syracuse
- Retaining Walls and Steps in East Syracuse
- Retaining Walls and Steps in Solvay
- Retaining Walls and Steps in Liverpool
- Retaining Walls and Steps in Skaneateles
- Retaining Walls and Steps in Camillus
- Retaining Walls and Steps in Salina
- Retaining Walls and Steps in North Syracuse
- Retaining Walls and Steps in DeWitt
- Retaining Walls and Steps in Clay
- Retaining Walls and Steps in Cicero
- Retaining Walls and Steps in Manlius
- Retaining Walls and Steps in Fayetteville
- Retaining Walls and Steps in Baldwinsville
- Retaining Walls and Steps in Marcellus
Questions about walls, steps and foundations
My retaining wall is leaning. Can it be repointed instead of rebuilt?
If it has leaned, no, and this is the most expensive mistake made at ground level. Pointing the joints a moving wall has opened restores the appearance and changes nothing about the cause. Two things usually made it move. Under it: the code standard for a masonry footing is natural undisturbed earth or engineered fill below frost depth, and anything bearing shallower gets lifted, which here means roughly 84 crossings of freezing in a normal year rather than one long freeze. Behind it: saturated soil weighs far more than drained soil, and Syracuse delivers a normal 38.47 inches of precipitation across 89.7 wet days plus 123.8 inches of snow to melt. So the question a good quote answers is what changes below and behind the wall. If the answer is only how the face will look, you are buying the same lean back.
How do I tell whether a crack is serious?
Use the free test before you spend anything. The National Park Service advises monitoring a crack over a period of time to see whether it is active: mark the ends with a pencil, write the date beside it, and look again after a season change. Thermal cracks are normally cyclical, opening wider in cold weather and narrowing in hot, and the published advice is that an active crack should be sealed with a flexible sealant while an inactive crack may simply be pointed. A crack that only ever gets wider is neither of those and that is the one to act on. The shape tells you which trade as well. A crack that steps diagonally down from the top corner of a window or door is a lintel question. One running up from the ground with a lean or a bulge beside it is a movement question, and those are priced completely differently.
Why do my brick steps keep breaking up when the walls are fine?
Because they are horizontal and the walls are not. Snow lands on treads and caps instead of running off them, and a normal year here brings 123.8 inches of it with 92 inches falling between December and February. It melts by day and refreezes by night, and it is the crossing of freezing rather than the depth of the cold that works a joint apart: the daily low here reaches freezing on 129.5 days of a normal year while the daily high stays below it on only 45.7. That is why treads, coping, sills and wall caps fail before the masonry underneath them, and why a tread or a cap that throws water clear of the face is worth more than repointing the same joint every few years. If your steps are poured concrete rather than units set in mortar, they are flatwork and a different specification, so establish which you have before taking a quote.
Does a retaining wall need a permit?
Usually, and which office depends on your address. New York requires every city, village, town and county responsible for administering the Uniform Code to establish its own enforcement program by local law, so there is no single counter for this metro: it is your village if the house sits inside an incorporated village and your town otherwise. A municipality may exempt repairs from needing a permit where it wrote that exemption into its own program, but the exemption cannot reach work that has an impact on any part of the structural system, and a wall retaining soil is holding something up. The Town of DeWitt, for one, names alterations, additions, fences and other improvements to property on its permit page, and will not take an application without workers compensation and disability proof or a signed Certificate of Attestation of Exemption. That is the same paperwork worth asking any contractor for anyway, so the permit process is doing you a favor.
My basement wall is damp. Is that masonry work?
Often not, and the cheap causes are worth ruling out first. Preservation Brief 1's finding is that water penetration to the interior of a masonry building is seldom due to porous masonry and almost always results from poor or deferred maintenance, naming leaking roofs, clogged or deteriorated gutters and downspouts, missing mortar, and cracks and open joints around door and window openings. Add two more at ground level: a downspout discharging against the wall, and grade that has crept up over the flashing line. New York's code requires flashing beneath the first course of masonry above finished ground level and weepholes at no more than 33 inches on center immediately above it, so a wall built correctly has a drainage path that a raised grade or a filled joint can quietly take away. Check those before paying for masonry, and be careful of any coating sold as the answer, because the same guidance warns that a repellent coating can leave liquid water trapped behind it.
Who is licensed to do masonry work in New York?
Nobody at state level, and knowing that protects you. New York's Department of State states that New York State does not license home improvement contractors and that licensing is done by some counties and local municipalities, naming New York City, the City of Buffalo and the counties of Suffolk, Nassau, Westchester, Putnam and Rockland. Onondaga County and the City of Syracuse are not among them. So a claim of a New York State masonry license should make you look harder rather than relax. What you can actually verify is more useful: a certificate of insurance naming you, workers compensation and disability coverage or a valid exemption, and a written contract. General Business Law 771 requires that contract to be in writing and signed, with the work and materials described, the start and completion dates, the mechanic's lien notice, the escrow or bond notice, a schedule of progress payments where applicable, the three business day cancellation right and the contractor's property and casualty insurance disclosure including the insurer's contact information.
Tell us what the wall is doing
Leaning, bulging, settling, or just open at the joints. Each one is a different job.