
Solid Masonry or Veneered Chase: North Syracuse Chimneys
On a postwar house the first question is whether the chimney is solid masonry at all, because plenty are a framed chase with brick outside.
Chimney Repair quote in North Syracuse
Share a few details so we can confirm coverage and arrange the right next step.
Would you rather talk it through? Call (315) 640-3590, answered 24/7.
$100 off your first job
Credited by us on your first booked job.
- One credit per customer per property, on your first booked job.
- Valid through December 31, 2026.
Mention this offer when you book. Full terms.
What to establish before a chimney quote here
Three questions, and a photograph from the ground usually answers two of them. Is it solid masonry or a veneer over a frame, because that changes the repair entirely. Does it terminate correctly, meaning not less than two feet above any part of the building within ten feet and not less than three feet above the highest point where it passes through the roof, since a stack shortened by an old re-roof draws badly and stays wet. And is there flashing where the brick meets the roof, because on a postwar chimney that intersection leaks long before the brick fails.
Solid units, or a veneer over a frame
The code requires masonry chimney walls of solid units, or hollow units grouted solid, not less than four inch nominal thickness, on a footing at least 12 inches thick founded below frost depth, and lined to suit the appliance. Where masonry veneers a frame chimney it requires through flashing and weepholes as for any veneer.
Check the termination height
Chimneys have to extend not less than two feet higher than any portion of a building within ten feet, and not less than three feet above the highest point where the chimney passes through the roof. A stack left short after a re-roof sits in the wet part of the roof and never dries out properly.
A village built through the 1950s
With a median build year of 1959 and 38.5 percent of its housing from 1940 to 1959, most North Syracuse chimneys are postwar. That usually means a lined flue, a lighter shell and a metal or cast top rather than the soft brick stack an older village would have.
What the code says a chimney actually has to be
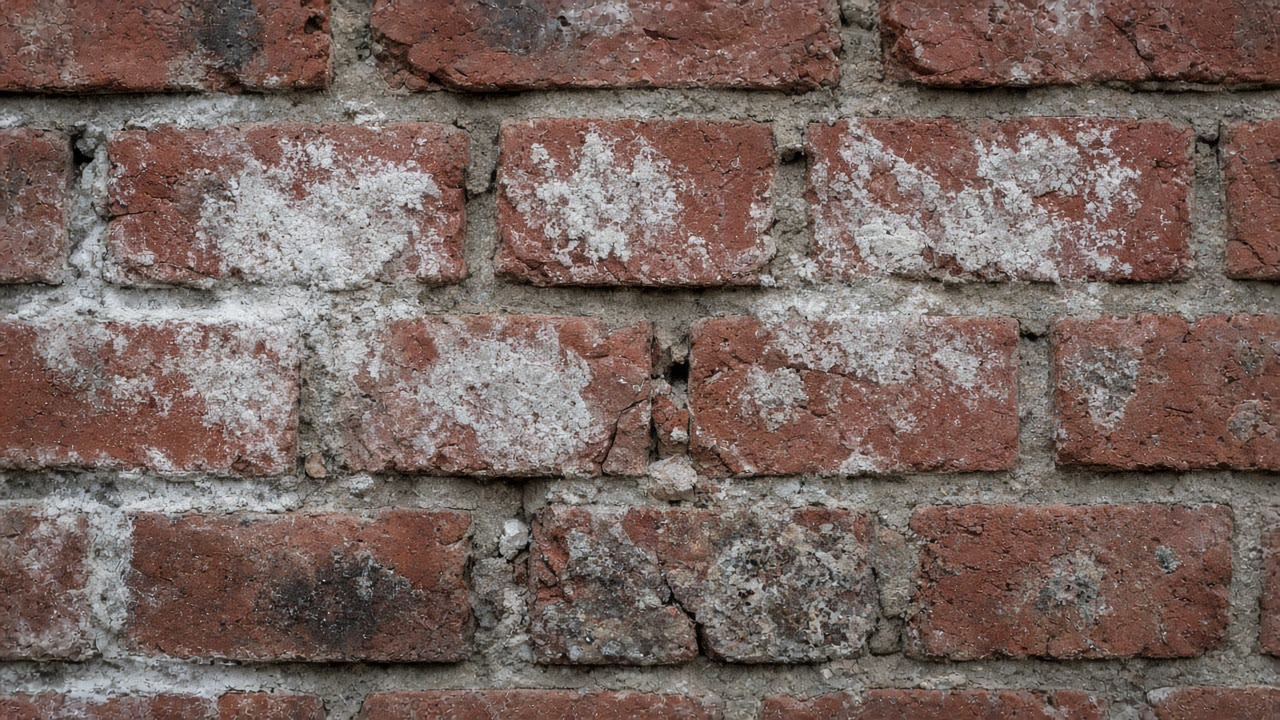
The Residential Code of New York State requires in Section R1003.2 that footings for masonry chimneys be constructed of concrete or solid masonry not less than 12 inches thick, extending not less than six inches beyond the face of the foundation or support wall on all sides, and founded on natural undisturbed earth or engineered fill below frost depth. Section R1003.10 requires masonry chimney walls to be of solid masonry units, or hollow units grouted solid, of not less than four inch nominal thickness. Section R1003.11 requires masonry chimneys to be lined, with the lining material appropriate for the appliance connected. Section R1003.10.1 requires that where masonry is used to veneer a frame chimney, through-flashing and weepholes be installed as required by Section R703.
Source: 2020 Residential Code of New York State, Chapter 10, Chimneys and Fireplaces, via UpCodes, accessed 2026-09-10
Section R1003.9 of the Residential Code of New York State requires that chimneys extend not less than two feet higher than any portion of a building within 10 feet, but not less than three feet above the highest point where the chimney passes through the roof.
Source: 2020 Residential Code of New York State, Chapter 10, Chimneys and Fireplaces, via UpCodes, accessed 2026-09-10
The Town of Salina has 16,016 housing units with a median year of construction of 1960: 14.5 percent built in 1939 or earlier, 9.8 percent in the 1940s, 25.2 percent in the 1950s and 12.6 percent in the 1960s, so 35.0 percent of the town was built in the two decades from 1940 to 1959. North Syracuse village has 3,072 units with a median of 1959, 14.9 percent pre-1940, and 38.5 percent built between 1940 and 1959. Within Salina the census places of Galeville and Mattydale reach 60.7 percent and 54.6 percent for the same 1940 to 1959 window.
Source: US Census Bureau, American Community Survey 2020-2024 5-year estimates, table B25034 Year Structure Built and table B25035 Median Year Structure Built, accessed 2026-09-10
What chimney repair involves

Solid stack or framed chase in North Syracuse
Before anyone prices a chimney on a house from the 1950s, establish what it actually is. A solid masonry chimney has walls of solid units, or hollow units grouted solid, of not less than four inch nominal thickness, on a footing founded below frost depth, and it is lined for the appliance it serves. A framed chase with brick on the outside is a different construction, and where masonry veneers a frame chimney the code requires through flashing and weepholes exactly as an ordinary veneer wall does. With a village median of 1959, both exist on the same street.
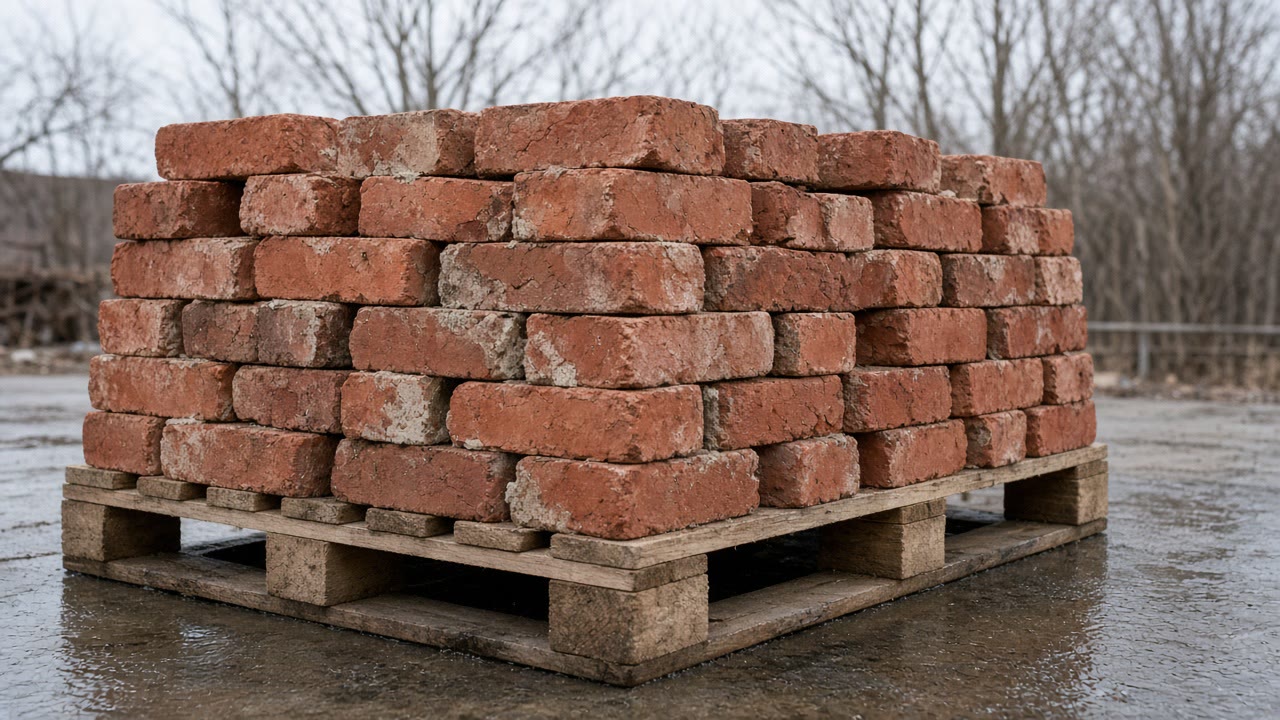
Solid stack, or brick over a frame?
Send the North Syracuse address and a photograph from the ground. That answers most of the pricing question.
Chimney questions from North Syracuse
How can I tell whether my chimney is solid brick or a veneer?
Look at the thickness where it passes the eaves, and look at the top. A solid masonry chimney has walls of solid units, or hollow units grouted solid, of at least four inch nominal thickness and is lined for the appliance it serves. Brick veneer over a framed chase is usually thinner, often finishes at a metal top, and has weepholes near its base. It matters because a veneered chase gets repaired like a wall and a solid stack gets repaired like a chimney.
Our chimney looks short since the roof was redone. Does that matter?
It can. The code wants a chimney to extend not less than two feet higher than any portion of the building within ten feet, and not less than three feet above the highest point where it passes through the roof. A stack that ends up short after a re-roof sits in the wettest part of the roof and draws poorly, and rebuilding upward is often cheaper than living with the leak it causes. Photograph it from the ground with the ridge in the frame.
Get a postwar stack identified before it is quoted
A leak at the roofline, a metal top rusting out, brick loose at the chase: describe it with the address, no obligation.