
Stone Sills, Steps and Low Walls in Fayetteville
The ends of a stone sill and the top of a low wall are where water gets in, and the code has something to say about both.
Retaining Walls and Steps quote in Fayetteville
Share a few details so we can confirm coverage and arrange the right next step.
Would you rather talk it through? Call (315) 640-3590, answered 24/7.
$100 off your first job
Credited by us on your first booked job.
- One credit per customer per property, on your first booked job.
- Valid through December 31, 2026.
Mention this offer when you book. Full terms.
Where a Fayetteville stone detail lets water in
On a village house with 77.2 percent of its stock built before 1980, the stone details are usually original and usually the weak point. The code requires approved corrosion resistant flashing under and at the ends of masonry, wood or metal copings and sills, as well as at wall and roof intersections, and on an older house that flashing is frequently absent or has failed. Water then enters at the end of a sill or the top of a low wall, travels where nobody can see it, and shows up as a failed joint or a spalled unit somewhere else entirely.
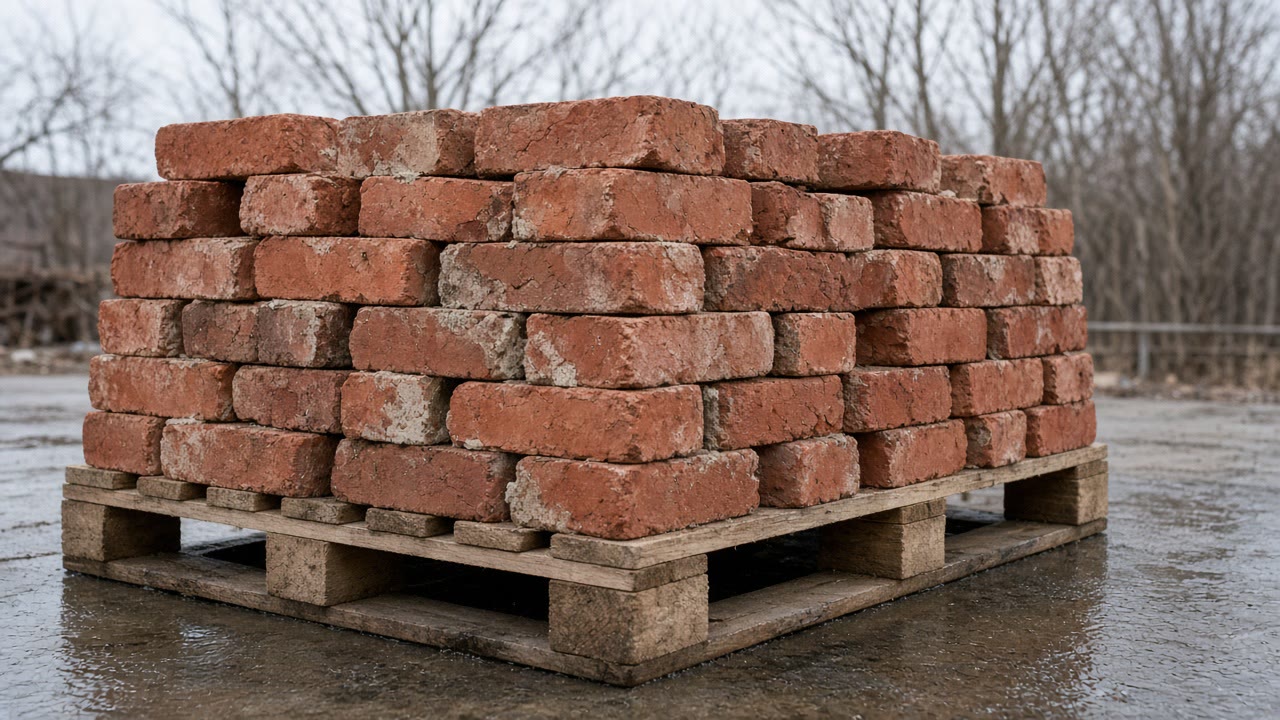
What retaining walls and steps involves
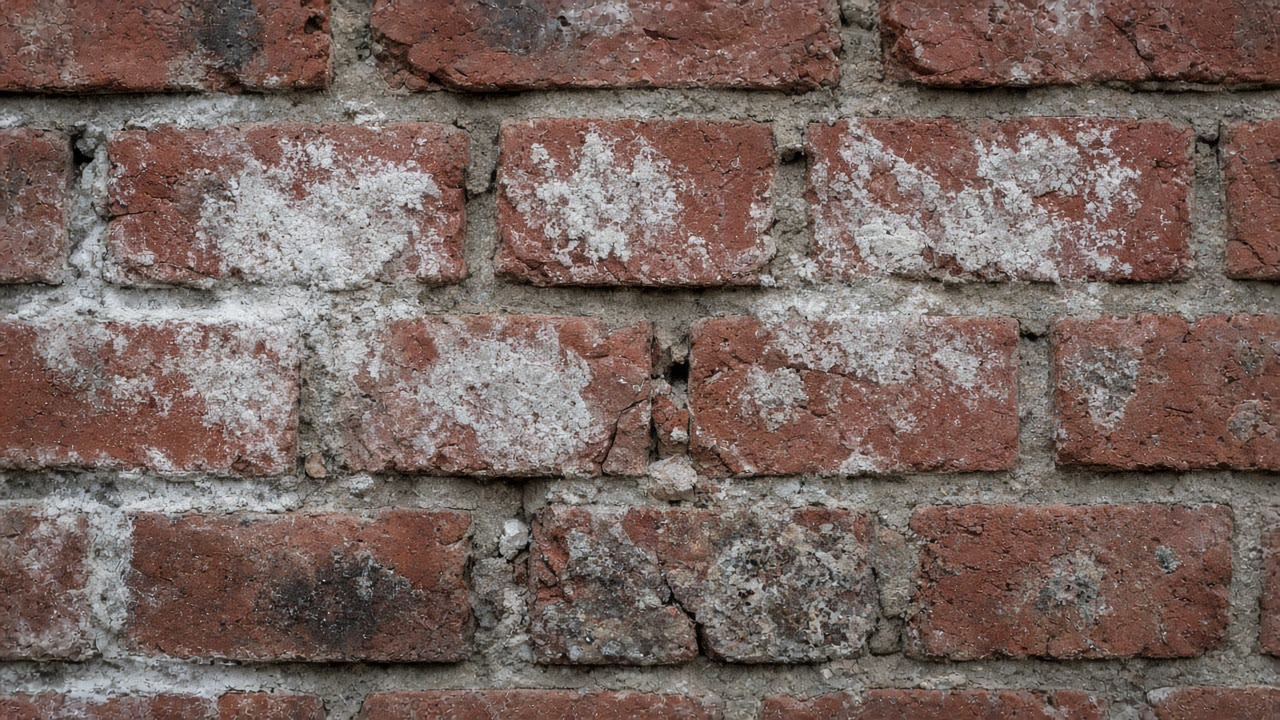

Fix the detail, then repack the joint properly
Two halves to this work, and skipping the first is what makes people pay twice. The detail comes first: the flashing under and at the ends of a sill or coping, the slope on the stone, the route water takes off it. Then the joints, and on stone they are often deep. Where mortar has been lost more than an inch the guidance is to fill the deeper areas first in layers of about a quarter inch, packed well into the back corners, letting each layer reach thumb print hardness before the next goes on. That is slow, and it is what holds.
Flashing belongs under and at the ends of a sill
The code requires approved corrosion resistant flashing at exterior window and door openings, under and at the ends of masonry, wood or metal copings and sills, at wall and roof intersections and at built-in gutters, as well as beneath the first course of masonry above finished ground level.
Deep joints get packed in layers
Where existing mortar has been lost to a depth greater than one inch, the guidance is to fill the deeper areas first, compacting the new mortar in several layers of about a quarter of an inch, packed well into the back corners, with each layer left to reach thumb print hardness before the next is applied.
Three quarters of this village predates 1980
Fayetteville has 2,092 units with a median build year of 1961, 20.7 percent built before 1940 and 77.2 percent before 1980. On stock like that the sills, copings and steps are usually the originals, and they are the details most often missing their flashing.
Sills, copings and the joints behind them
Section R703.8.5 of the Residential Code of New York State requires that flashing be located beneath the first course of masonry above finished ground level above the foundation wall or slab, and at other points of support including structural floors, shelf angles and lintels, where masonry veneers are designed in accordance with Section R703.8. Section R703.4 additionally requires approved corrosion-resistant flashing, applied shingle fashion to prevent water entering the wall cavity or reaching the structural framing, at exterior window and door openings, at the intersection of chimneys or other masonry construction with frame or stucco walls, under and at the ends of masonry, wood or metal copings and sills, at wall and roof intersections and at built-in gutters.
Source: 2020 Residential Code of New York State, Section R703, Exterior Covering, via UpCodes, accessed 2026-09-10
Preservation Brief 2 specifies that where existing mortar has been removed to a depth greater than one inch the deeper areas should be filled first, compacting the new mortar in several layers of approximately one quarter inch, packed well into the back corners, with each layer allowed to reach thumb-print hardness before the next is applied. It explains why: most of the mortar shrinkage occurs during hardening, so layering minimizes overall shrinkage.
Source: National Park Service, Technical Preservation Services, Preservation Brief 2: Repointing Mortar Joints in Historic Masonry Buildings, by Robert C. Mack, FAIA, and John P. Speweik, 1998, accessed 2026-09-10
The Town of Manlius has 14,524 housing units with a median year of construction of 1972, a pre-1940 share of 11.2 percent and 22.3 percent built between 1940 and 1959. Manlius village inside it has 2,070 units, a median of 1968, a pre-1940 share of 10.5 percent and 50.9 percent built in the 1960s and 1970s. Fayetteville village has 2,092 units, a median of 1961, a pre-1940 share of 20.7 percent, 26.8 percent built between 1940 and 1959 and 77.2 percent built before 1980.
Source: US Census Bureau, American Community Survey 2020-2024 5-year estimates, table B25034 Year Structure Built and table B25035 Median Year Structure Built, accessed 2026-09-10
Is the water coming off a sill or a cap?
Send the Fayetteville address and a photograph that includes the stone above the damage, not just the damage.
Other Fayetteville masonry at ground level
Stone details: what Fayetteville owners ask
The brick under our stone sill keeps failing. Why does it come back?
Because the sill is still delivering water to it. The code requires flashing under and at the ends of masonry sills and copings, and on an older village house that flashing is frequently missing or has failed, so water runs off the stone and into the courses beneath it. Replacing the brick without dealing with the sill is the version that comes back. Photograph the end of the sill and the courses under it in one frame, not close up on the brick.
Our low garden wall has lost its joints right along the top. Is that normal?
It is the commonest failure on a freestanding wall, because the top course takes water and freeze from both sides and the coping is often doing nothing to shed it. Those joints are usually deep by the time anybody looks, and the guidance is to fill deeper losses in layers of about a quarter of an inch packed into the back corners rather than in one pass. A cap that throws water clear of the face is what stops the next round.
Get a Fayetteville stone detail sorted first
Brick failing under a sill, joints gone along a wall top, a tread lifting: describe it with the address, no obligation.